
Trajan's Market
41.8956° N · 12.4862° E · Archaeological Site
Photo: NikonZ7II · CC BY-SA 4.0 · Wikimedia Commons
Trajan's Market are ruins. It is in Rome, Italy. Built in the early second century under Emperor Trajan. The free Lokali audio guide runs 7 minutes.
✓ Published October 2026 · how we write these guides
Visitor facts
| Lokali audio guide | 7 min · free |
|---|---|
| Type | Archaeological Site |
| Location | Rome, Italy |
| Coordinates | 41.8956, 12.4862 |
| Official website | mercatiditraiano.it |
| Languages | 50+, in the Lokali app |
The story
Run your hand along the wall beside you. The surface is a tight weave of thin, flat bricks, warm orange in places and dusty brown in others. Between them run lines of mortar that have held for nearly nineteen hundred years. Above you, a curve of brick rises against the sky. Below, the traffic of modern Rome hums along the avenue. You are standing inside one of the best-preserved commercial buildings of the ancient world.
This is Trajan's Market. It was built in the early second century, under the Emperor Trajan, a soldier from the Roman province in Spain who ruled at the height of the empire's size. The design is usually attributed to Apollodorus of Damascus, Trajan's favourite architect and engineer. He was the same man credited with the great forum that spreads out below these walls. The two projects were planned together, as one huge statement of imperial confidence.
Here is the first surprise. To make room for that forum, Trajan's engineers cut away part of a hill. The Quirinal Hill once sloped down much closer to the Capitoline, and a ridge of earth filled the space between them. Workers dug it out on an enormous scale. Then they needed something to hold up the raw slope that remained. Their answer was this building. The market is, in part, a giant retaining wall that people could walk, shop, and work inside.
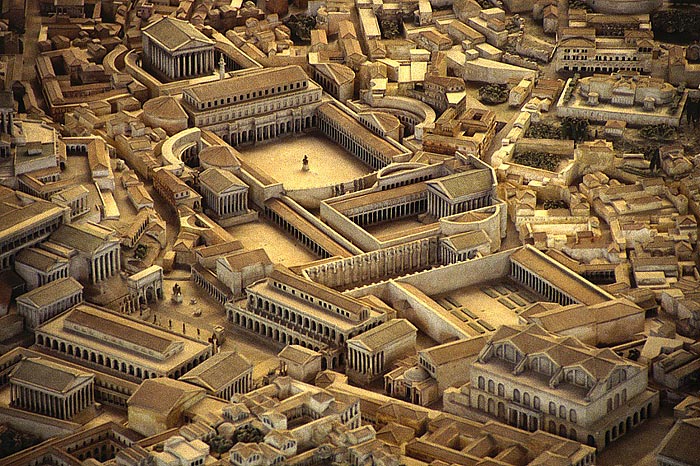
Look at the great curved façade facing the forum. Romans call this kind of shape a hemicycle, which simply means a half circle. It follows the curve of the forum's own boundary wall, like a theatre wrapped around a stage. On the lower level, small rooms open outward through wide doorways framed in stone. Above them, a row of arched windows lets light into a second level. The brick was once partly covered with plaster and decoration. What you see now is the structure, stripped back to its bones.
Those small rooms are called tabernae, the Latin word for shops or booths. The complex holds well over a hundred of them, stacked on several levels up the hillside. Each one is roughly the same size, with a single wide entrance and a simple vaulted ceiling. Many still have a groove or ledge in the threshold stone. That is where a wooden shutter once slid into place at night, just like the metal shutters on Roman shops today.
Now for the second surprise. The name "market" is modern. No ancient writer left a clear description of what happened here. For a long time, scholars imagined fishmongers, wine sellers, and spice merchants filling every room. Today many historians think the picture was more mixed. Some spaces were surely shops. Others may have been offices for the city's administration, perhaps connected to the distribution of grain. The honest answer is that we are still not completely sure.
Climb up through the complex and you reach a narrow, sloping street paved with large dark stones. It is known as the Via Biberatica. The name comes from the Middle Ages, not from ancient Rome, and its origin is unclear. One popular explanation links it to an old word for pepper, suggesting spice traders. Another links it to drinking, suggesting taverns. Neither is proven. Either way, walking this lane gives you a rare feeling of an ancient Roman street with its buildings still standing on both sides.
Inside, look for the Great Hall. It is a long, tall space covered by a series of concrete cross vaults, which are ceilings made by two curved vaults meeting at right angles. This system let the builders spread the weight onto piers and open the space to light. Small rooms run along both sides on two levels. Architects still study this hall. It shows how confidently Roman builders handled concrete, a material they used more boldly than anyone before them.
That confidence is the real story of this place. Roman concrete was poured into forms and then faced with brick for a neat, durable finish. It allowed curves, vaults, and multi-storey buildings on a scale that cut stone alone could not easily reach. Walk through any doorway here and look up. The ceiling above you is not a decoration. It is the structure itself, still carrying its load after all these centuries.
When the empire faded, the building did not disappear. It was simply reused. In the Middle Ages, powerful families fortified the hillside. The tall brick tower rising above the complex is the Torre delle Milizie, the Tower of the Militias, built in medieval times. Later, a convent occupied part of the site, and new walls and rooms were added on top of the Roman ones. Look carefully and you can see where the different building periods meet in the masonry.
Much of what you see today was uncovered in the twentieth century. In the 1920s and 1930s, under Mussolini's government, large areas around the imperial forums were cleared to create the wide avenue below, the Via dei Fori Imperiali. Later buildings were stripped away from the market to expose the ancient core. The work revealed a great deal, but it also destroyed whole neighbourhoods of later Rome. Archaeologists still debate the cost of that choice.
Today the complex houses the Museum of the Imperial Fora. Inside, you will find fragments of sculpture, marble decoration, and architectural pieces gathered from the forums of several emperors. Some displays reconstruct how these public squares once looked, with coloured marble floors and rows of columns. It helps to see these pieces before you look back out over the ruins. The bare ground below suddenly fills with lost colour and scale.
From the upper terraces, turn toward the open forum. Just beyond it stands Trajan's Column, its spiral band of carved scenes telling the story of the emperor's wars in Dacia, roughly modern Romania. The wealth from those campaigns helped pay for everything around you. Pause here for a moment. Listen to the scooters below, the gulls overhead, the quiet footsteps on stone. As you leave, touch the brick once more. Someone laid it by hand, and it is still doing its job.
Key facts
What to look for
Practical tips
Common questions
Is there a free audio guide to Trajan's Market?
Yes — the Lokali app narrates Trajan's Market free of charge in 50+ languages. The guide runs about 7 minutes, covers the history, what to look for on site and practical tips, and works offline once downloaded.
Where is Trajan's Market?
Trajan's Market is in Rome, Italy, at 41.8956, 12.4862. Tap the map link on this page for directions from where you are.
What is Trajan's Market known for?
Built in the early second century under Emperor Trajan. Design usually attributed to Apollodorus of Damascus.
What should you look for at Trajan's Market?
Grooves in threshold stones where wooden shutters once slid. The half-circle brick façade facing Trajan's Forum. Dark paving stones of the sloping Via Biberatica.
What should you know before visiting Trajan's Market?
Visit the museum first to picture the forums in colour. Wear shoes with good grip for worn stone stairs.
When is the best time to visit Trajan's Market?
Bring water; the terraces have little shade in summer.
On the map
Opens directions to Trajan's Market from your location.
More to see in Rome


Hear Trajan's Market in your language
The full story, narrated, in 50+ languages. Download it before you go and it plays offline, at your own pace, with no ticket and no tour group.