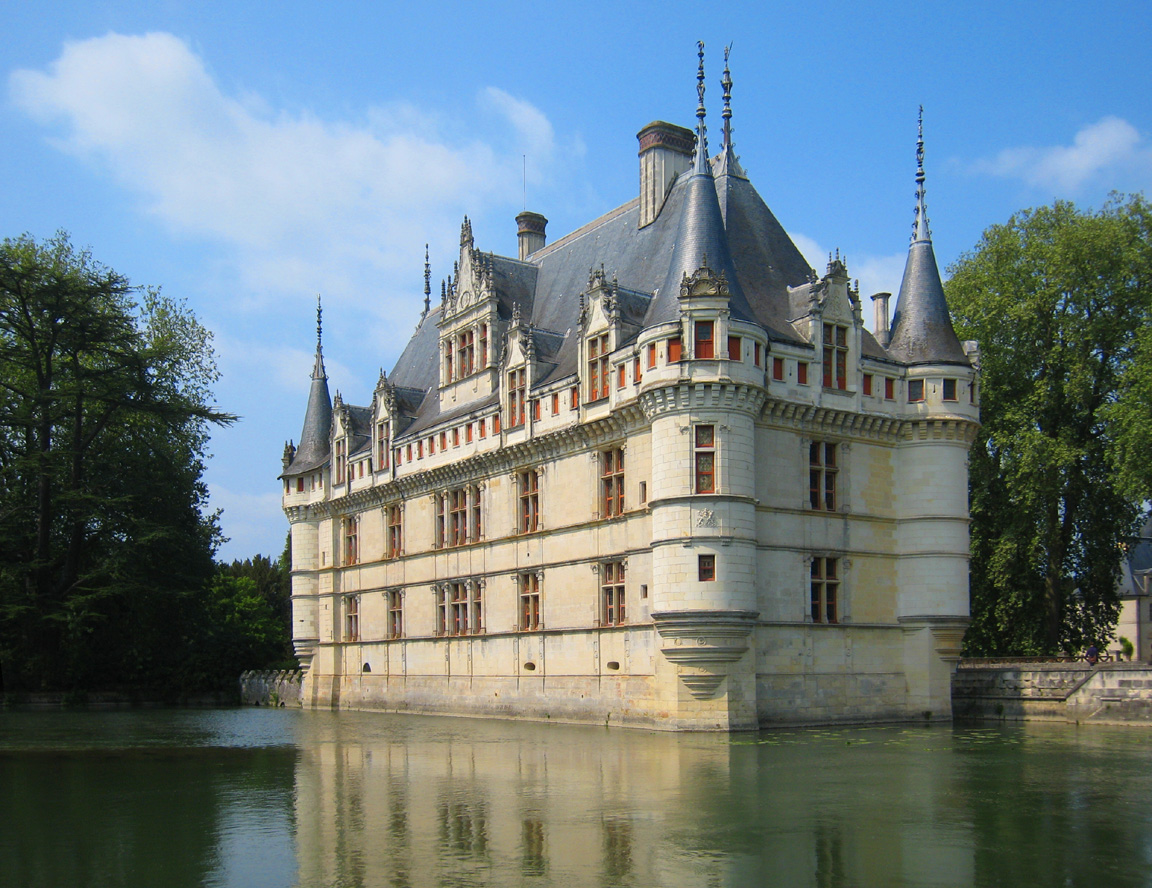
Château d'Azay-le-Rideau
47.2590° N · 0.4658° E · Chateau
Photo: Manfred Heyde, · CC BY-SA 3.0 · Wikimedia Commons
Château d'Azay-le-Rideau is a French castle. It is in Azay-le-Rideau, France. Built from about 1518 for financier Gilles Berthelot. The free Lokali audio guide runs 7 minutes.
✓ Published October 2026 · how we write these guides
Visitor facts
| Lokali audio guide | 7 min · free |
|---|---|
| Type | Chateau |
| Location | Azay-le-Rideau, France |
| Coordinates | 47.2590, 0.4658 |
| Official website | azay-le-rideau.monuments-nationaux.fr |
| Languages | 50+, in the Lokali app |
The story
Listen first. Water moves slowly around the stone, almost without a sound. The Indre is a lazy river here. It slides past the walls and gathers into broad, still pools. On a calm morning, the château appears twice: once in pale stone above, and once upside down in the water below. The reflection is so clean that it can be hard to say where the building ends and the river begins.
You are standing in the heart of the Loire Valley, in the Touraine region, a few kilometres south of the Loire itself. This valley holds dozens of royal and noble houses. Many of them are larger than this one. Few of them sit as close to the water. The château rises from an island in the Indre, and its foundations go straight down into the riverbed. That position is the key to everything you see today.
Before this house existed, a medieval fortress stood on the same spot. It guarded a crossing over the river. The town took part of its name from a family of lords called Ridel, or Rideau, who held the land in the Middle Ages. Then, in 1418, during the long wars between French factions, the fortress was destroyed. The story is that soldiers on the walls insulted the young heir to the throne, the future King Charles the Seventh, as he passed. He took the castle, executed the garrison, and burned it.
For a long time afterwards, people called the town Azay-le-Brûlé — Azay the Burnt. The ruins stayed on the island for about a century. Then a new kind of owner arrived. He was not a warrior. He was a financier.
His name was Gilles Berthelot. He was a royal finance official and, for a time, the mayor of Tours. In the years around 1518, he began to build a new house on the old foundations. This was the early reign of King Francis the First, a king in love with Italy. French nobles had returned from wars in Italy full of new ideas about beauty, symmetry, and decoration. Berthelot wanted a home that showed this new taste... and showed his own success.
Here is something many visitors miss. Berthelot was often away on royal business. The person who supervised much of the building was his wife, Philippe Lesbahy. She came from a wealthy family of Tours, and she followed the work closely. So when you look at this façade, you are also looking at the decisions of a woman in the early sixteenth century — at a time when few women's names were recorded beside great buildings.
Now look at the walls themselves. The château is built of tuffeau, the soft, creamy limestone of this region. It is easy to carve, which explains the fine detail around the windows and the roofline. Notice the towers at the corners. They look like defensive towers, and there is a walkway with machicolations — openings once used to drop stones on attackers. But here they are pure decoration. Nobody planned to defend this house. The medieval look was a costume, worn for prestige.
The real treasure is the grand staircase. In older French castles, stairs usually turned in a tight spiral inside a tower. Here, the staircase runs in straight flights, one above another, in the Italian manner. On the outside, its bays open like loggias, or covered balconies, stacked on top of each other. Look for the carved salamander, the emblem of Francis the First, and the ermine, the emblem of his queen, Claude of France. Berthelot was flattering the king in stone.
That flattery did not save him. In the 1520s, the king's finances were in trouble, and royal officials came under suspicion. One of Berthelot's relatives, a senior financier, was tried and executed. Berthelot fled. He never finished his dream house. The king seized the château and gave it to one of his loyal soldiers. This is why the building has an L shape. The original plan almost certainly imagined more, but the money and the owner disappeared together.
Over the next centuries, the château passed through several families. In the nineteenth century, the Biencourt family owned it and restored it with great care. They added details in the spirit of the Renaissance and filled the rooms with collections. During the war of 1870 and 1871, Prussian officers stayed here. Locals tell a story that a chandelier fell onto the table where the Prussian prince was dining. He took it as an attack. It may be only a tale, but people in Azay still enjoy it.
In the early twentieth century, the French state bought the château. Today, the national monuments body cares for it. In recent years, a long restoration cleaned the stone, repaired the roofs, and returned the interiors to a lived-in feeling. Inside, you can walk through rooms furnished to suggest the Renaissance and the nineteenth century, with tapestries, carved ceilings, and large fireplaces. The rooms are modest in size. That is part of their charm.
The nineteenth-century writer Honoré de Balzac knew this valley well. He compared the château to a diamond, cut into facets and set in the Indre. Stand in the park and you will understand him. The park around you was shaped in the nineteenth century in the romantic English style, with winding paths, tall trees, and long views. The water around the house was widened into what the French call a water mirror. Its only job is to hold the reflection.
Take a slow walk around the island before you leave. The house changes as you move. From one side, it looks like a castle. From another, it looks like a country home. In the evening, the stone turns warm and golden. The trees darken. The river keeps moving, as it did when the old fortress burned, as it did when Berthelot ran.
So pause here for a moment. Look at the line where the walls meet the water. A financier built this house to announce his rise. He lost it almost before it was finished. And yet his house is still here, sitting quietly in the river... a little unfinished, and more beautiful because of it.
Key facts
What to look for
Practical tips
Common questions
Is there a free audio guide to Château d'Azay-le-Rideau?
Yes — the Lokali app narrates Château d'Azay-le-Rideau free of charge in 50+ languages. The guide runs about 7 minutes, covers the history, what to look for on site and practical tips, and works offline once downloaded.
Where is Château d'Azay-le-Rideau?
Château d'Azay-le-Rideau is in Azay-le-Rideau, France, at 47.2590, 0.4658. Tap the map link on this page for directions from where you are.
What is Château d'Azay-le-Rideau known for?
Built from about 1518 for financier Gilles Berthelot. Philippe Lesbahy supervised much of the building work.
What should you look for at Château d'Azay-le-Rideau?
Straight-flight Italian staircase with stacked open loggias. Carved salamander, emblem of King Francis the First. Carved ermine, emblem of Queen Claude of France.
What should you know before visiting Château d'Azay-le-Rideau?
Visit in the morning for the calmest reflections on the water. Walk the full loop around the island before going inside.
When is the best time to visit Château d'Azay-le-Rideau?
Return in late afternoon for warm light on the stone.
On the map
Opens directions to Château d'Azay-le-Rideau from your location.
More to see near Château d'Azay-le-Rideau


Hear Château d'Azay-le-Rideau in your language
The full story, narrated, in 50+ languages. Download it before you go and it plays offline, at your own pace, with no ticket and no tour group.