
Palazzina di caccia of Stupinigi
44.9950° N · 7.6039° E · Museum
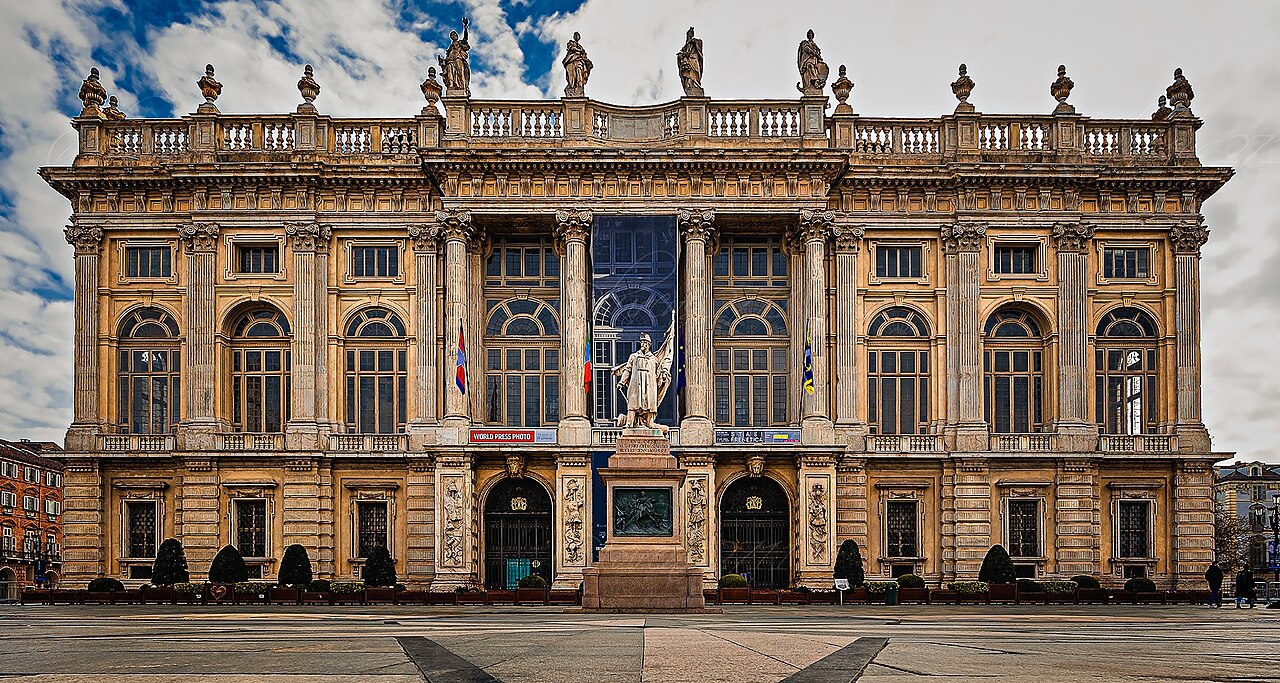
Photo: Paris Orlando · CC BY-SA 4.0 · Wikimedia Commons
Palazzina di caccia of Stupinigi is a residence of the Royal House of Savoy. It is in Turin, Italy. Commissioned by Victor Amadeus the Second of Savoy. The free Lokali audio guide runs 7 minutes.
✓ Published October 2026 · how we write these guides
Visitor facts
| Lokali audio guide | 7 min · free |
|---|---|
| Type | Museum |
| Location | Turin, Italy |
| Coordinates | 44.9950, 7.6039 |
| Official website | ordinemauriziano.it |
| Languages | 50+, in the Lokali app |
The story
Listen for a moment. Gravel shifts underfoot, and somewhere beyond the walls a breeze moves through the trees. Ahead of you, a long avenue runs straight toward a pale building with low wings that seem to open their arms. High on the central roof, a bronze stag stands against the sky. That animal is your first clue. This was never meant to be a home. It was built for the hunt.
You are at the Palazzina di caccia of Stupinigi, the hunting lodge of the House of Savoy. The Savoy were the dynasty that ruled Piedmont from Turin and, much later, became the kings of a united Italy. The lodge stands about ten kilometres southwest of the old city centre, in the town of Nichelino. Today the city has crept close. But when it was built, this was open country, with forest and fields for the royal hunts.
The word palazzina means a small palace. It is a gentle joke. The building is enormous, with wings that stretch out across the grounds. The name tells us how the court saw it, though. Compared with the great royal palace in Turin, this was a lighter place, a retreat for a few days of riding, feasting, and sport. Small, in royal terms, simply meant less formal.
The lodge was commissioned by Victor Amadeus the Second of Savoy. He was the first of his family to carry the title of king. Work began in 1729. His architect was Filippo Juvarra, a Sicilian-born designer who shaped much of eighteenth-century Turin. Juvarra had already given the city churches and palaces in a late Baroque style. Baroque is the European style of curves, drama, and movement that followed the Renaissance. Here, he turned that style toward the countryside.
Now look at the shape of the building around you. It is not a simple block. From above, the wings spread out from the centre in diagonal arms, like a star or the letter X. This is the first surprise most visitors miss from ground level. The plan follows the logic of a hunt. Long avenues once ran out from the lodge into the forest, so riders could set off in many directions. The building points outward, toward the chase.
At the heart of the star sits the great central hall. If you go inside, this is the room to save your attention for. It is oval in shape and rises through several storeys, with balconies running around the upper levels. Musicians could play from these galleries during receptions. The hall was designed for festivities as much as for rest. Stand in the middle and look up, and the space seems to lift away from you.
The ceiling and walls of the hall are painted with frescoes by the Valeriani brothers, two painters from Rome. A fresco is a painting made on wet plaster, so the colour becomes part of the wall itself. Their theme is Diana, the Roman goddess of the hunt. You can look for her among the painted clouds, surrounded by figures from myth. The choice was deliberate. Every guest who entered was reminded of the purpose of the house.
Back to that stag on the roof. It crowns the central dome and has become the symbol of Stupinigi. The bronze figure is associated with the sculptor Francesco Ladatte, who worked for the Savoy court. Deer were the noblest prey of the royal hunt. Placing one at the very top of the building was a statement. This was a house built around a single passion, and it announced that passion to anyone arriving down the avenue.
Here is a second detail that surprises many visitors. The lodge did not stay frozen in its first form. Later generations of the Savoy family added rooms, wings, and decoration through the eighteenth century. So as you walk, you move through layers of taste. Some rooms feel airy and playful, with pale colours and delicate ornament. Others feel heavier and more formal. Together they show how a family home changed over time.
Stupinigi also had famous guests. In the early nineteenth century, when French power stretched across northern Italy, Napoleon Bonaparte stayed here. It is a striking thought. A building made for the pleasures of the Savoy court briefly hosted the man who had swept their world aside. Later, the Savoy returned to power, and the lodge again became a royal residence. The rooms around you lived through those turns of fortune.
In 1997, Stupinigi became part of a UNESCO World Heritage listing called the Residences of the Royal House of Savoy. The listing groups together palaces and villas in and around Turin. Seen together, they form a ring of royal houses around the capital, linked by roads and views. Stupinigi is one of the most complete of them. Today, many of its rooms hold collections of furniture and decorative arts, so you can picture how the court once lived.
As you move through the interiors, slow down in the smaller rooms. Look at the painted panels, the carved door frames, the mirrors, and the patterns of the floors. Many visitors rush toward the great hall and miss these quieter spaces. Yet they hold much of the charm of the place. Here, people actually slept, dressed, played cards, and talked late into the night after a day of riding through the woods.
Outside, the setting matters as much as the building. The lodge sits within gardens and a wider park, and long tree-lined roads still lead toward it. Walk a little way back along the avenue and turn around. From there you can see how the whole composition works. The wings reach forward, the dome rises in the centre, and the stag stands at the top. Juvarra wanted the approach itself to feel like a ceremony.
Before you leave, take one more look at the roofline. Watch how the light falls across the pale walls and the long rows of windows. The forest that once filled these fields is mostly gone, and the hunts ended long ago. But the stag is still on watch above the dome. As you walk away down the gravel, listen again to the crunch underfoot. Riders, carriages, and guests once made that same sound here.
Key facts
What to look for
Practical tips
Common questions
Is there a free audio guide to Palazzina di caccia of Stupinigi?
Yes — the Lokali app narrates Palazzina di caccia of Stupinigi free of charge in 50+ languages. The guide runs about 7 minutes, covers the history, what to look for on site and practical tips, and works offline once downloaded.
Where is Palazzina di caccia of Stupinigi?
Palazzina di caccia of Stupinigi is in Turin, Italy, at 44.9950, 7.6039. Tap the map link on this page for directions from where you are.
What is Palazzina di caccia of Stupinigi known for?
Commissioned by Victor Amadeus the Second of Savoy. Designed by architect Filippo Juvarra, construction began 1729.
What should you look for at Palazzina di caccia of Stupinigi?
The bronze stag standing on top of the central dome. Musicians' balconies circling the oval central hall. The goddess Diana painted on the great hall ceiling.
What should you know before visiting Palazzina di caccia of Stupinigi?
Allow extra time to explore the quieter side rooms. Walk back along the avenue for the full façade view.
On the map
Opens directions to Palazzina di caccia of Stupinigi from your location.
More to see in Turin



Hear Palazzina di caccia of Stupinigi in your language
The full story, narrated, in 50+ languages. Download it before you go and it plays offline, at your own pace, with no ticket and no tour group.